

How Long Does a Complete Kitchen Renovation Really Take?

The ROI of Kitchen and Bathroom Renovations in the Columbia Market
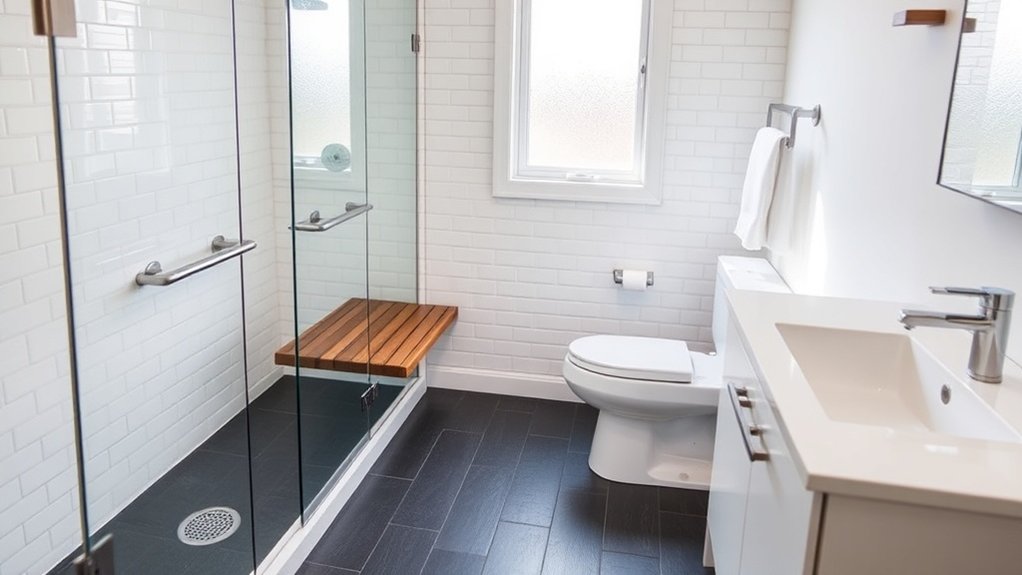

Creating an accessible bathroom means designing a space that honors your independence as your body changes. You’ll want non-slip flooring and proper lighting to prevent falls, curbless walk-in showers that eliminate dangerous thresholds, and strategically placed grab bars that offer support without sacrificing style. Adjustable vanity heights and wider doorways—at least 32 inches—ensure you can move comfortably whether you’re standing, seated, or using mobility aids. These thoughtful modifications transform your bathroom from an obstacle course into a dignified space that grows with you, and there’s much more to take into account when planning your renovation.
Key Takeaways
- Install walk-in showers with curbless entry, built-in seating, and adjustable fixtures for safer, more accessible bathing experiences.
- Use non-slip flooring materials like textured tiles or rubberized mats to prevent falls in wet bathroom conditions.
- Mount grab bars at 33-36 inches high near toilets and showers using durable, moisture-resistant stainless steel materials.
- Design vanities with adjustable heights between 28-34 inches and open shelving for wheelchair users and seated access.
- Ensure doorways provide 32-36 inches clearance and five feet turning radius for walkers and wheelchairs to maneuver safely.
Essential Safety Features: Non-Slip Surfaces and Proper Lighting

When my grandmother slipped in her bathroom three years ago, breaking her hip on the cold tile floor, I realized how quickly a space we use every day can transform from routine comfort into genuine danger. You’ll want to prioritize non slip materials throughout your bathroom—textured tiles, rubberized mats, and specialty coatings that maintain traction even when wet. I’ve learned that proper lighting fixtures aren’t just about brightness; they’re about eliminating shadows where falls hide. Install adjustable lights near the shower, toilet, and vanity, ensuring you can see clearly during nighttime visits. Motion-activated options offer hands-free convenience while preventing those vulnerable moments of fumbling for switches in darkness, protecting you when you’re most exposed. Additionally, incorporating energy-efficient lighting can enhance visibility while supporting sustainability efforts in your home.
Walk-In Showers and Accessible Bathing Solutions
After watching my father struggle to lift his leg over the bathtub rim following his knee surgery, I understood that traditional bathing spaces aren’t designed for the bodies we actually live in—the ones that change, weaken, and sometimes betray us without warning. Walk-in showers transformed this reality in our home, offering dignity where there’d been frustration. Curbless designs eliminated that treacherous step entirely, creating seamless entry that welcomed wheelchairs and walkers alike. We installed adjustable fixtures—a showerhead that moved up and down the wall, adapting to whoever needed it. A built-in bench provided rest when standing felt impossible. These weren’t compromises; they were innovations that honored how we actually move through our days, acknowledging that accessibility isn’t about limitation—it’s about living fully. Implementing these features not only improves overall user experience but also promotes safety and comfort for all individuals in the home.
Grab Bars, Handrails, and Supportive Hardware Placement
The shower bench solved one problem but created another I hadn’t anticipated—my father needed something solid to hold while lowering himself down, and the smooth walls offered nothing but false promises. That’s when I discovered grab bar materials matter more than aesthetics, learning stainless steel outlasts chrome-plated options that eventually corrode from constant moisture exposure. Incorporating durable materials can also enhance safety and longevity for all bathroom fixtures.
| Location | Height from Floor | Recommended Length |
|---|---|---|
| Shower Wall | 33-36 inches | 24-36 inches |
| Toilet Side | 33-36 inches | 42 inches |
| Bathtub | 33-36 inches | 24-48 inches |
| Entry Wall | 34-38 inches | 18-24 inches |
Strategic handrail designs transformed our bathroom from obstacle course to sanctuary, positioning horizontal bars where his grip naturally fell during shifts.
Optimizing Vanity Height and Storage Accessibility
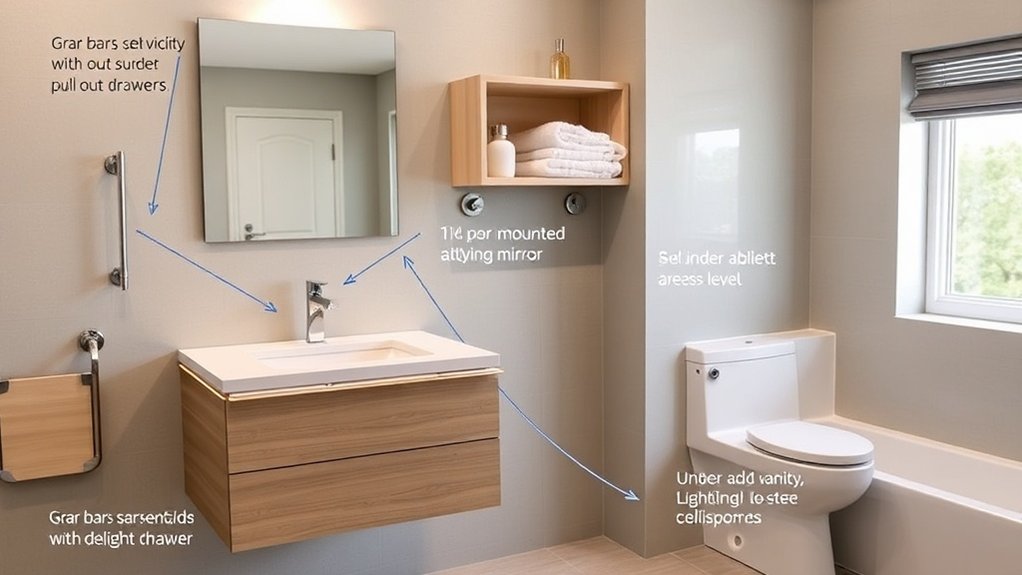
Once I’d secured the grab bars, I watched my father struggle with something seemingly simpler—reaching his toothbrush from the cabinet we’d installed decades ago at standard height, his wheelchair positioning him at an entirely different relationship to the world than builders ever considered. That moment changed how you’ll approach vanity design. You need adjustable countertops that accommodate seated users, typically 28-34 inches high rather than the standard 36. Consider motorized height-adjustable systems if your budget allows—they transform accessibility from compromise into genuine independence. Your storage solutions should prioritize pull-out drawers over deep cabinets, placing daily essentials within easy reach from a seated position. Install open shelving beneath the sink, creating knee clearance while keeping necessities accessible. Every modification represents dignity restored, and enhancing daily routines with practical updates can significantly improve the overall usability of the space.
Doorway Width, Turning Radius, and Space Planning Considerations
When wheelchair wheels collided with our bathroom doorframe for the third time that morning—leaving black scuff marks that seemed to document every failed attempt at independence—I finally understood that accessibility isn’t measured in good intentions but in inches. You’ll need doorway modifications that provide at least 32 inches of clear passage, though 36 inches transforms struggle into grace. The turning radius demands five feet of unobstructed floor space—a circle where dignity can pivot without negotiation. These spatial layouts require rethinking everything you assumed about bathroom design, measuring not just for bodies but for the equipment that extends them. A shower seat needs approach space. A walker requires room to rest without blocking the toilet. Every inch you claim back becomes freedom. Additionally, incorporating energy-efficient fixtures into the design can enhance both accessibility and sustainability within the space.
Frequently Asked Questions
What Is the Average Cost of Renovating a Bathroom for Aging in Place?
You’ll typically spend between $9,000 and $20,000 on an accessible bathroom renovation, though your investment deeply depends on design considerations like walk-in tubs, grab bars, and non-slip flooring. Smart budgeting strategies mean prioritizing what matters most—perhaps starting with essential safety features before aesthetic upgrades. You’re not just remodeling a space; you’re crafting independence and dignity for your future self, which makes every dollar feel both vulnerable and empowering.
Are There Tax Credits or Financial Assistance Programs for Accessible Bathroom Renovations?
You’ll find several tax incentives and funding sources that can ease the financial weight of your bathroom renovation journey. The IRS offers medical expense deductions when modifications are necessary, while Medicaid waiver programs might cover accessibility improvements. Veterans can explore VA grants, and some states provide innovative tax credits specifically for aging-in-place renovations. Local nonprofits and community development programs also offer grants that honor your desire to remain independent in your home—transforming what feels overwhelming into something achievable.
How Long Does a Typical Accessible Bathroom Renovation Take to Complete?
You’ll find that timeline expectations for your accessible bathroom renovation typically range from two to six weeks, depending on the scope of changes you’re envisioning. Project scheduling factors include whether you’re adding grab bars and widening doorways or completing a full redesign with walk-in showers and accessible fixtures. Your contractor’s availability, material delivery times, and any structural modifications you need will shape your journey toward creating this transformative space that honors your future independence.
Should I Hire a Specialized Contractor for Aging-In-Place Bathroom Modifications?
You’ll find that specialized contractors who focus on aging-in-place bathroom modifications bring invaluable expertise that general contractors often lack. They understand the emotional weight behind these changes—transforming your sanctuary into a space that’ll support your independence for years to come. These professionals know precise grab bar placement, ideal shower threshold heights, and innovative solutions that blend safety with dignity, making your investment worthwhile and deeply personal.
What Building Permits Are Required for Accessible Bathroom Renovations?
You’ll need permits for structural changes, plumbing modifications, and electrical work—your local building codes determine specific requirements. The permit application process feels overwhelming at first, but it’s protecting your investment and safety. Most municipalities require plans showing grab bar reinforcement, doorway widening, or shower conversions. Don’t skip this step; unpermitted work can haunt you during home sales and creates liability issues. Your contractor should handle applications, though understanding requirements empowers you to advocate for thoughtful, code-compliant solutions.
Conclusion
You’ve now got the knowledge to transform your bathroom into a space that’ll support you through the years ahead, but don’t let your dream renovation become a costly nightmare. These changes aren’t just about safety—they’re about honoring your desire to stay in the home you love, surrounded by memories you’ve built.
Before you pick up that sledgehammer or place that tile order, talk to the experts at Palmetto Renovations. A quick consultation could save you thousands in DIY mistakes and help you avoid structural issues, code violations, and design regrets that cost more to fix than doing it right the first time.
Call (803) 667-5433 for a free consultation or visit our Lexington showroom at 713 W Main Street to discuss your accessible bathroom project with our experienced design-build team. Let us show you the difference between a Pinterest attempt and professional craftsmanship—your home deserves the best.
Palmetto Renovations: Get it right the first time.

